Luxury Architecture & Interiors
Delhi NCR, India
AD100 2026

Rahul Oberoi — Crafting Original, Luxury Spaces

Founder of Oberoi Architects, Rahul Oberoi leads a luxury architecture and interior design practice dedicated to creating original, sustainable, and deeply personalized spaces that balance beauty, functionality, and long-term value.

About

Oberoi Architects is a luxury architecture and interior design firm led by Rahul Oberoi, offering bespoke, end-to-end design solutions for discerning residential and commercial clients across Delhi NCR.

Biography & Practice

Rahul Oberoi is a leading architect and founder of Oberoi Architects, a luxury architecture and interior design firm based in Delhi NCR, India. With over a decade of experience, Oberoi Architects specializes in high-end architecture, bespoke interiors, and turnkey solutions for both residential and commercial spaces. The firm is renowned for creating unique, functional, and personalized designs, blending aesthetics with seamless functionality and sustainability.

Rahul Oberoi graduated from Deenbandhu Chhotu Ram University of Science & Technology and established Oberoi Architects, which has become a prominent name in luxury architecture in the Delhi NCR region. As a family-owned business, Oberoi Architects offers a deeply personalized design journey, ensuring each client receives a bespoke solution tailored to their unique needs and preferences.

Rahul Oberoi’s design philosophy emphasizes originality, sustainability, and a holistic approach. His firm avoids recycling ideas or concepts, ensuring every project is original, heartfelt, and infused with dedication and creativity. The designs focus on blending beauty with durability, integrating smart home features, and considering long-term value. Oberoi Architects is known for its luxury interiors, elegant living spaces, and innovative use of materials and technology.

Rahul Oberoi and his firm have been recognized in the AD100 2026 list by Architectural Digest India, highlighting their innovative projects and design philosophies. The firm is celebrated for its contribution to luxury architecture and interior design in India.
Experience 10+ Years Luxury architecture & interiors
Practice Focus Bespoke Turnkey residential & commercial
Recognition AD100 2026 Architectural Digest India

Projects

A curated selection of residential, hospitality, and editorial work by Oberoi Architects, showcasing luxury interiors, crafted details, and contextually sensitive architecture.

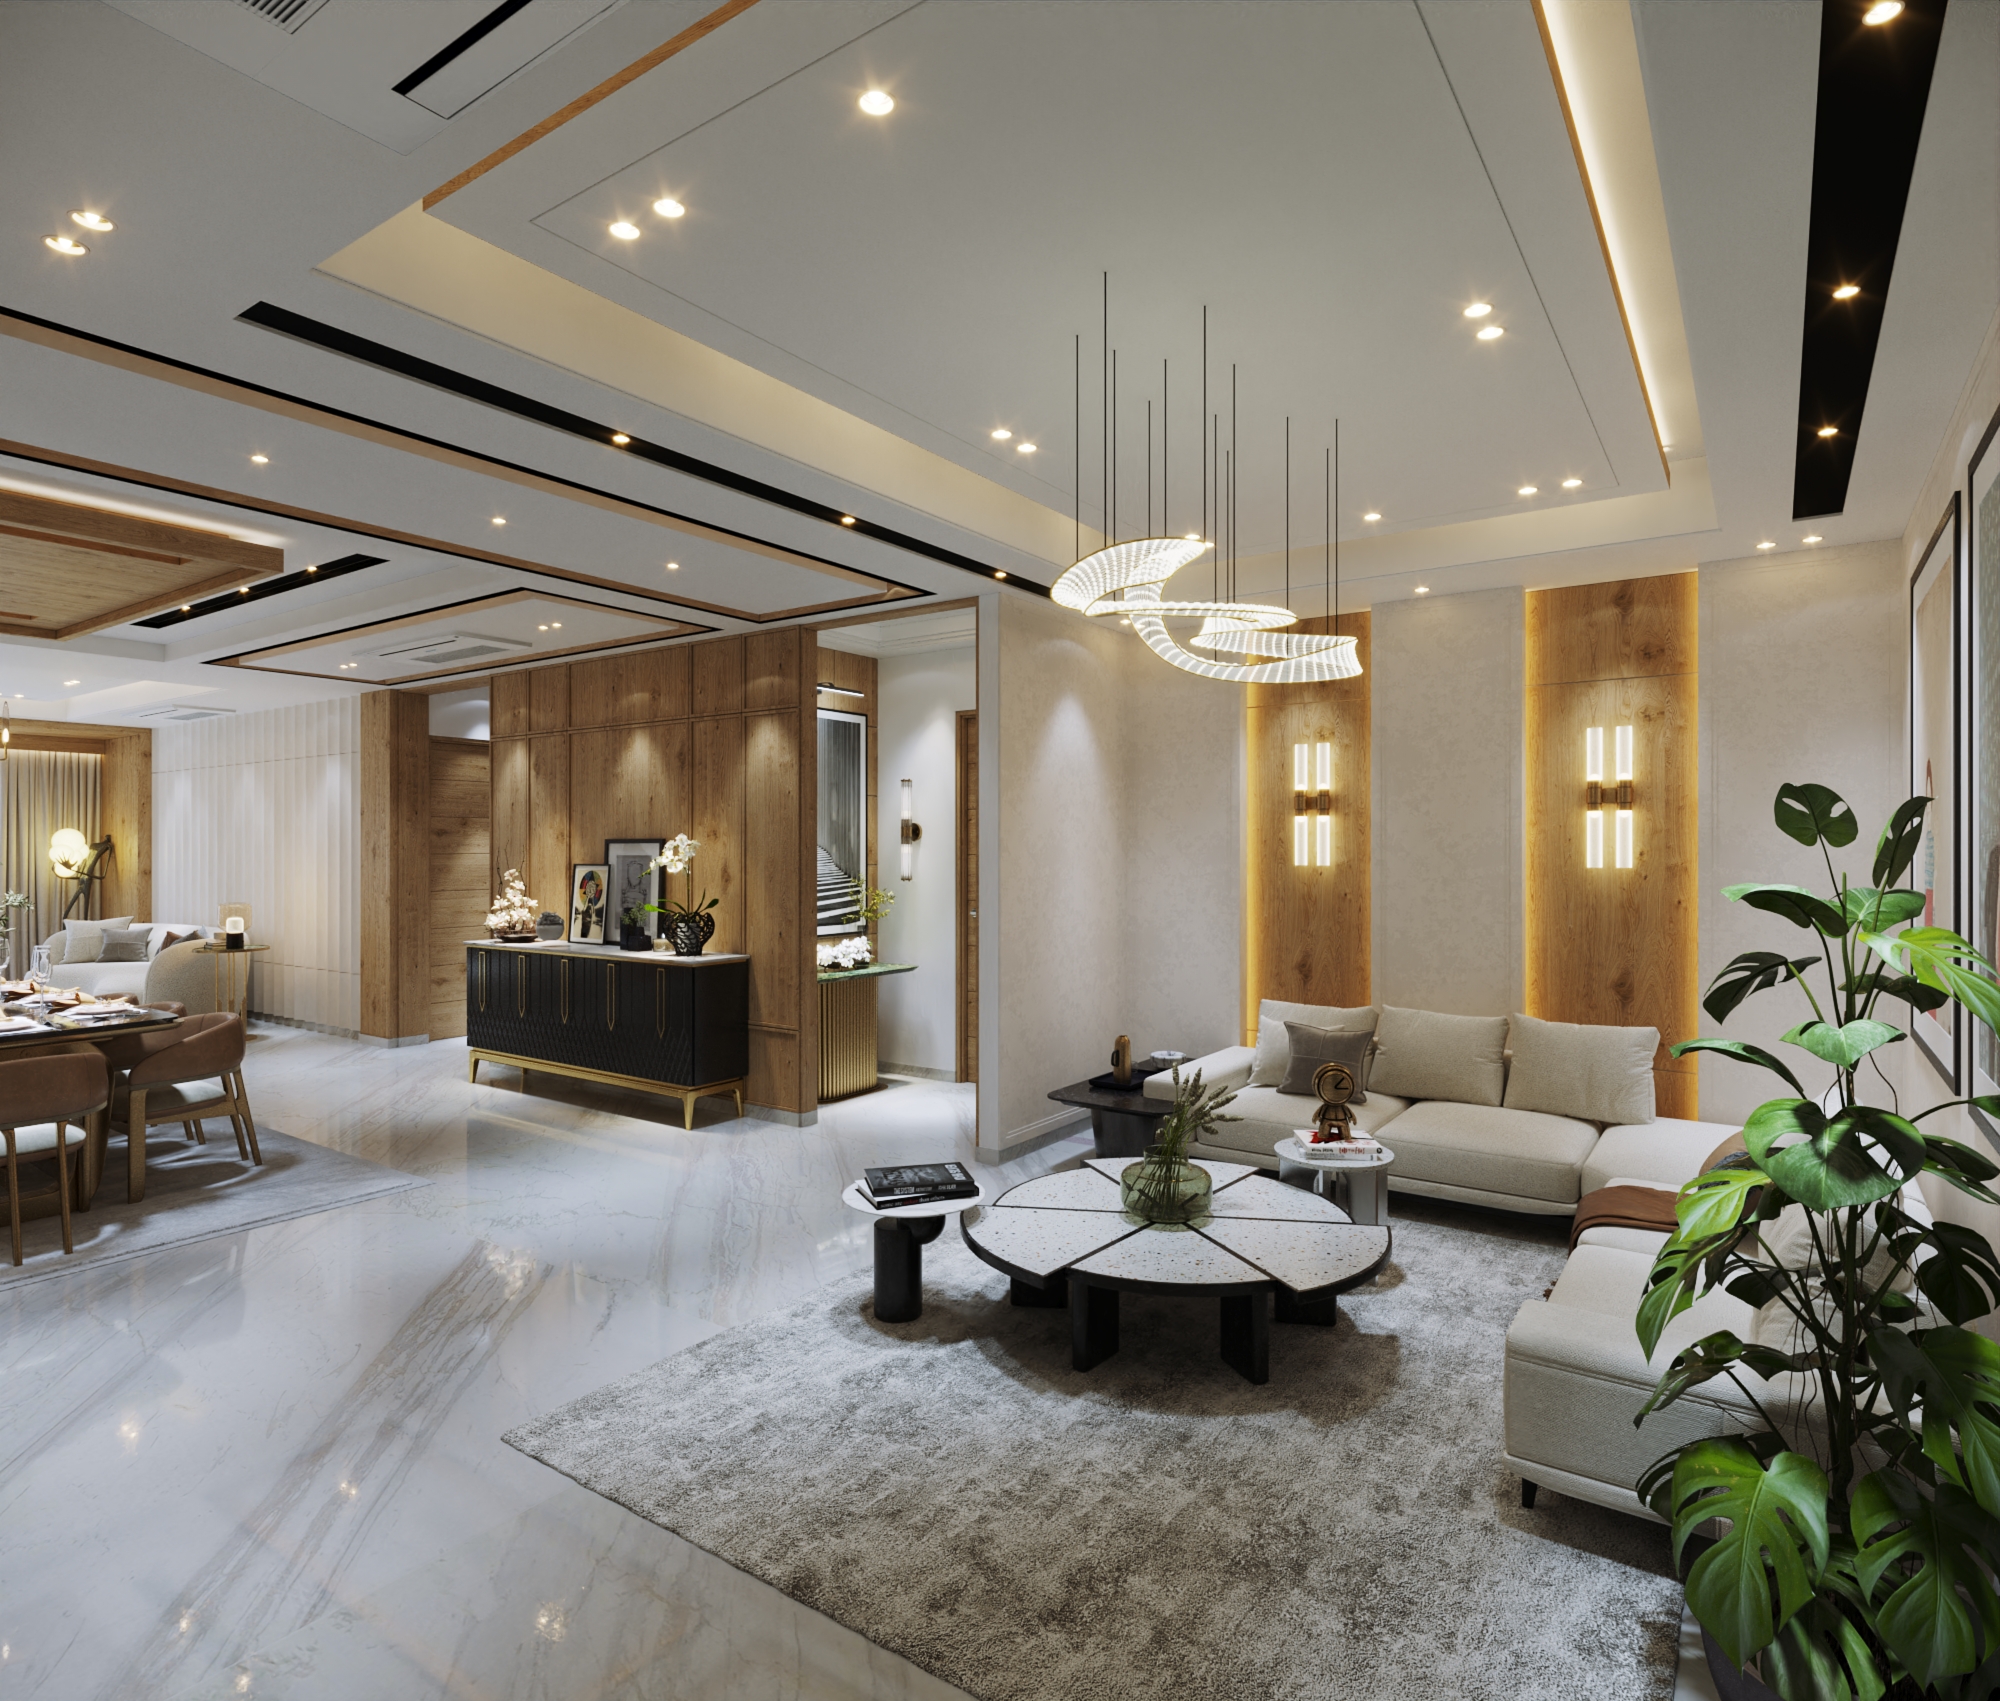
Sophisticated open-plan living and dining interior with cream tones and black accents

The Imperial Villa — Living Suite

A luxurious open-plan living and dining volume where layered lighting, refined textures, and crafted joinery define a calm yet elevated daily environment.

Residential · Delhi NCR
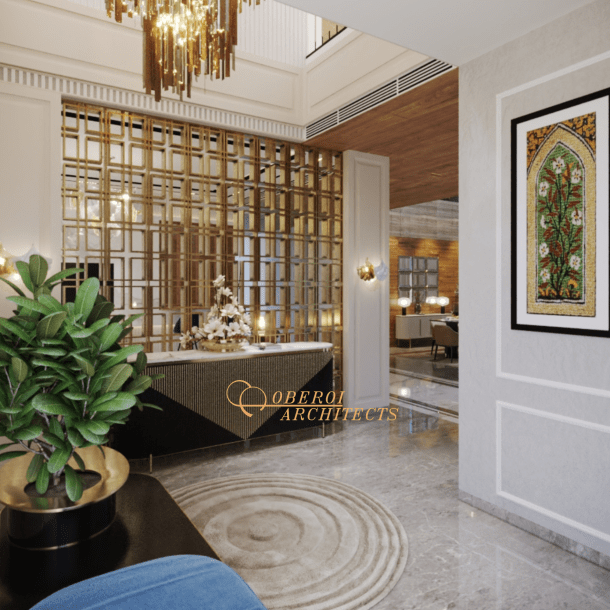
Reception and entrance area branded as Oberoi Architects with geometric screen and chandelier

Oberoi Architects Studio Lobby

A statement reception for Oberoi Architects, choreographing light, geometry, and branding to welcome clients into a world of bespoke design.

Commercial · Gurugram
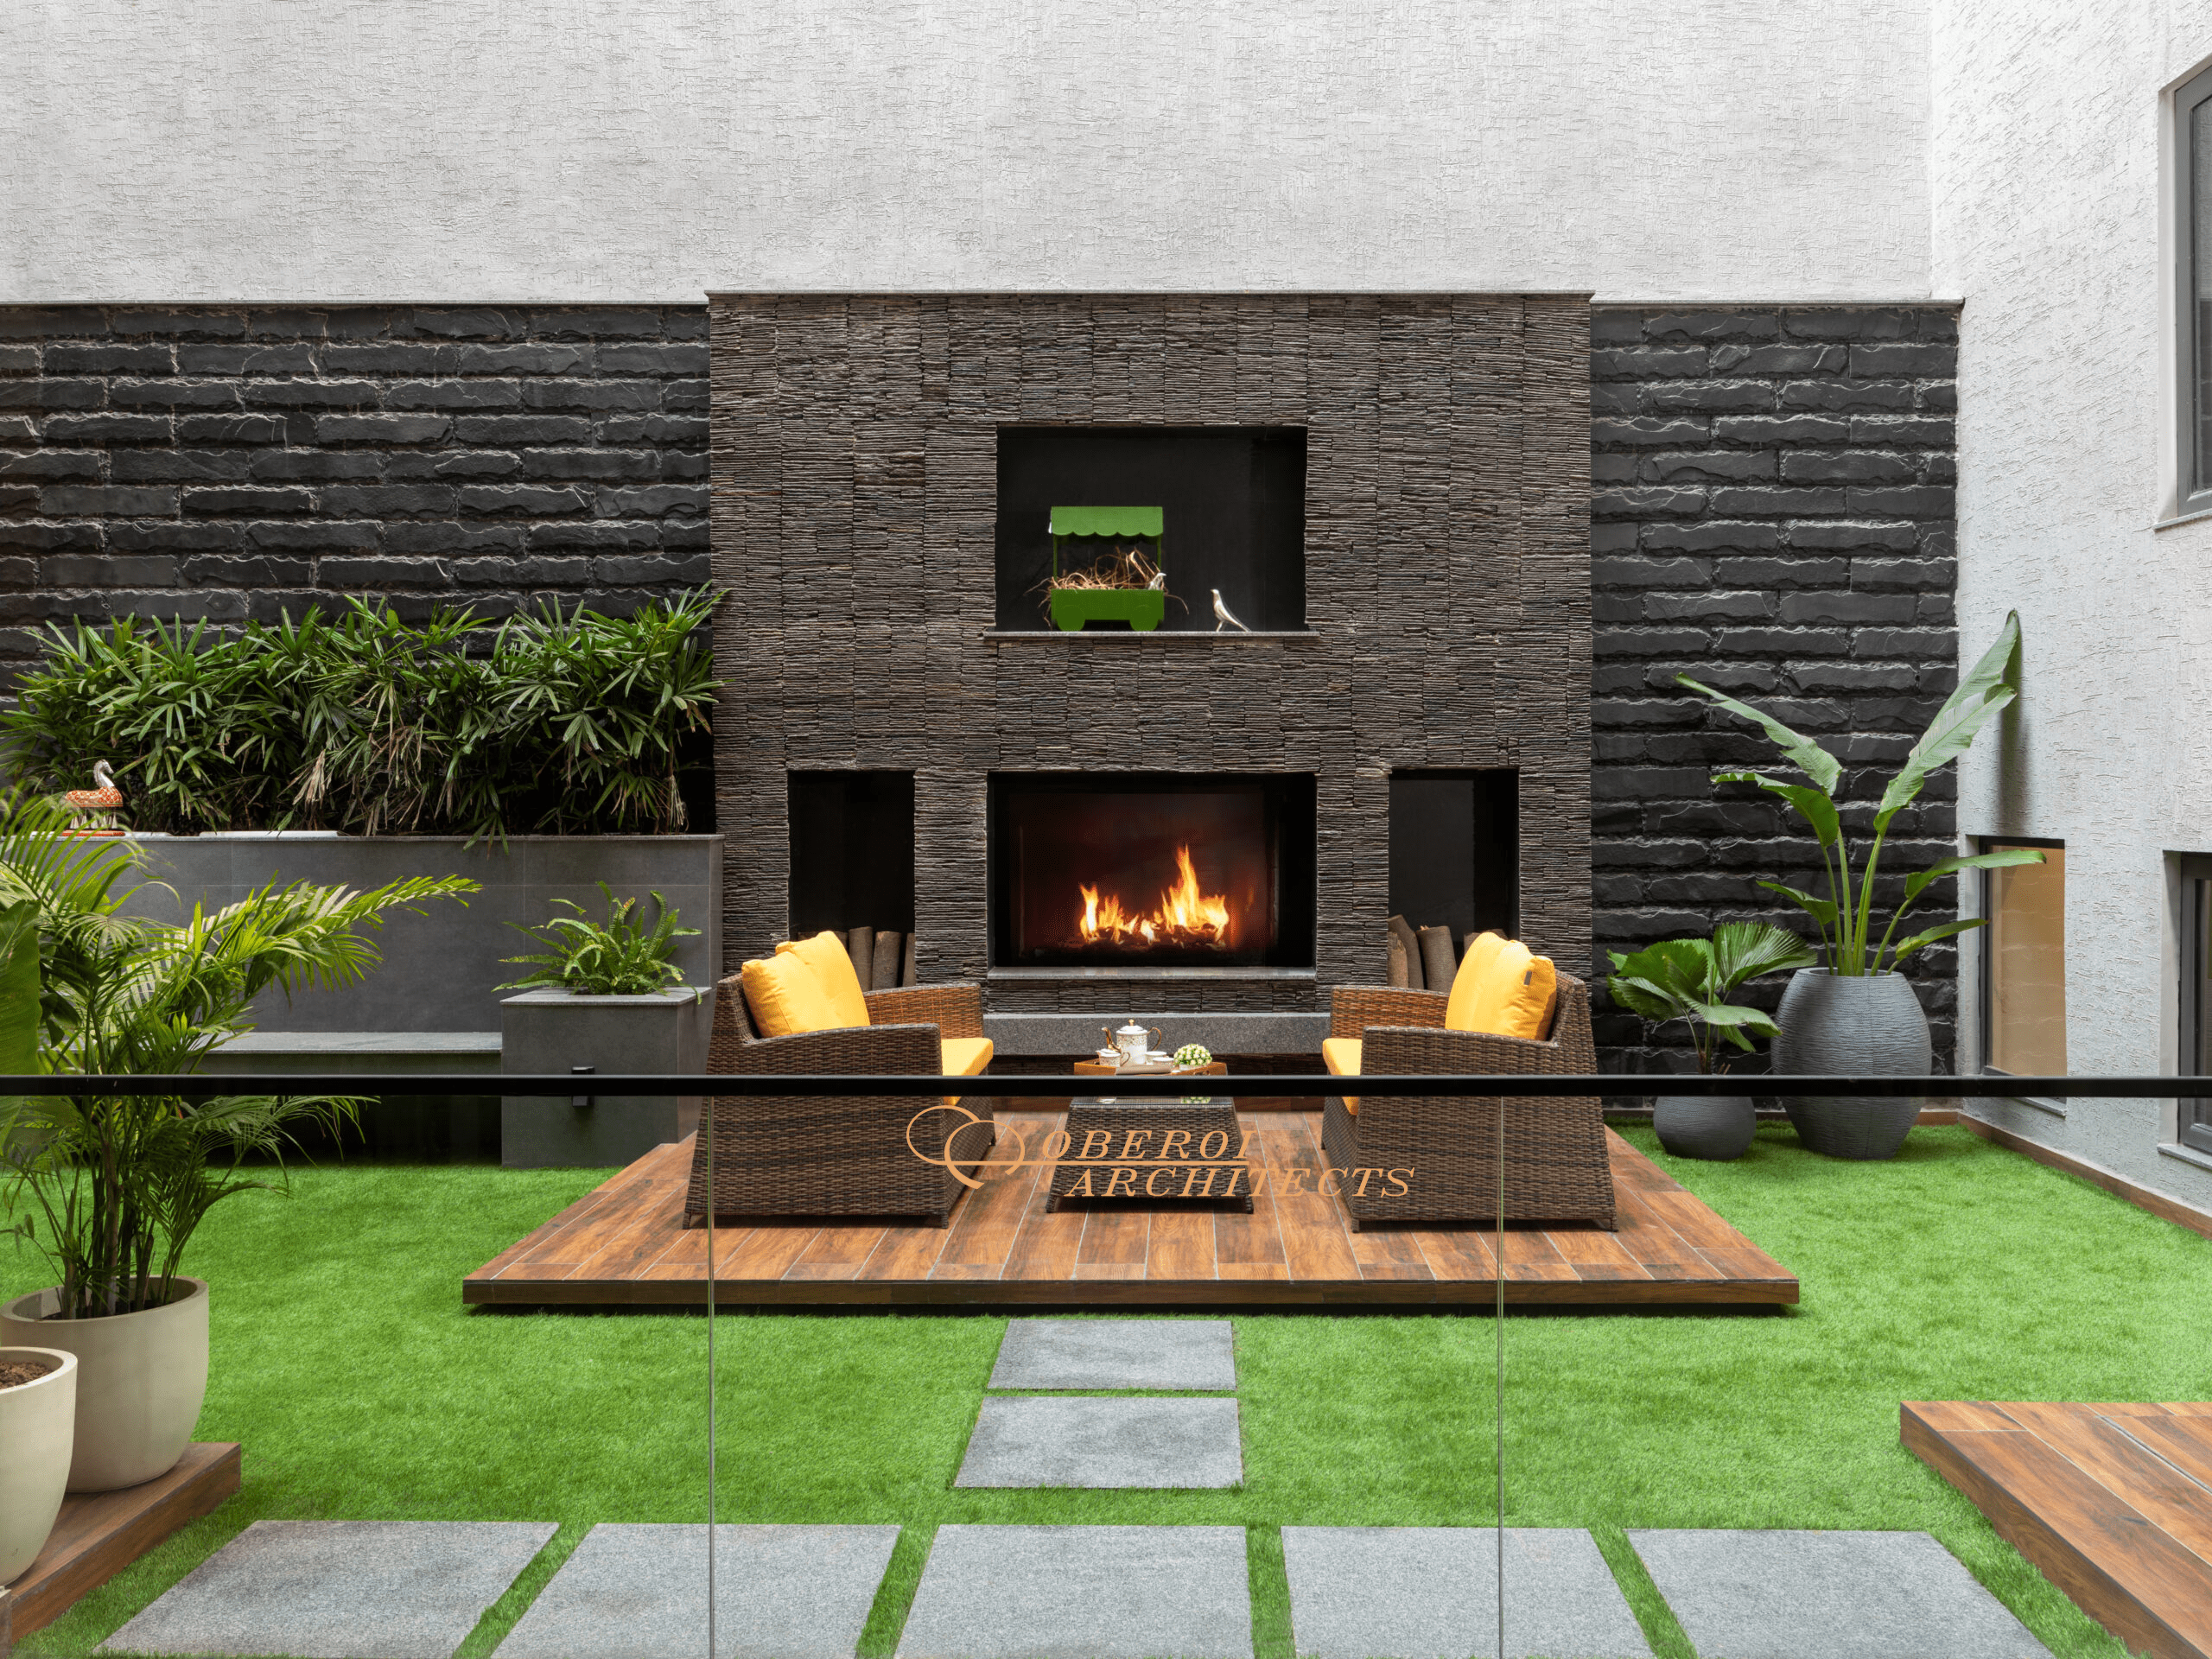
Outdoor patio with fireplace, wicker chairs, artificial turf, and textured stone walls

Nirvana Courtyard Terrace

An intimate outdoor lounge where landscape, fire, and textured stone walls create a year-round gathering space under the open sky.

Landscape · Delhi NCR
Architectural Digest magazine cover and tote bag highlighting editorial recognition

AD100 2026 Feature

Editorial recognition of Oberoi Architects in Architectural Digest India’s AD100 2026 list, celebrating the studio’s contribution to luxury architecture.

Editorial · AD India
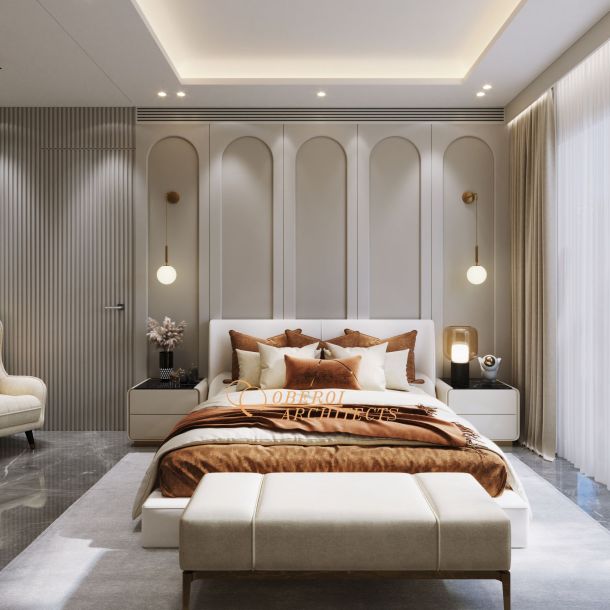
Refined bedroom interior with arched wall decor and warm neutral palette

Modern Vista Primary Suite

A serene bedroom composition where arches, soft neutrals, and controlled lighting craft a restorative retreat from the city.

Residential · Delhi NCR
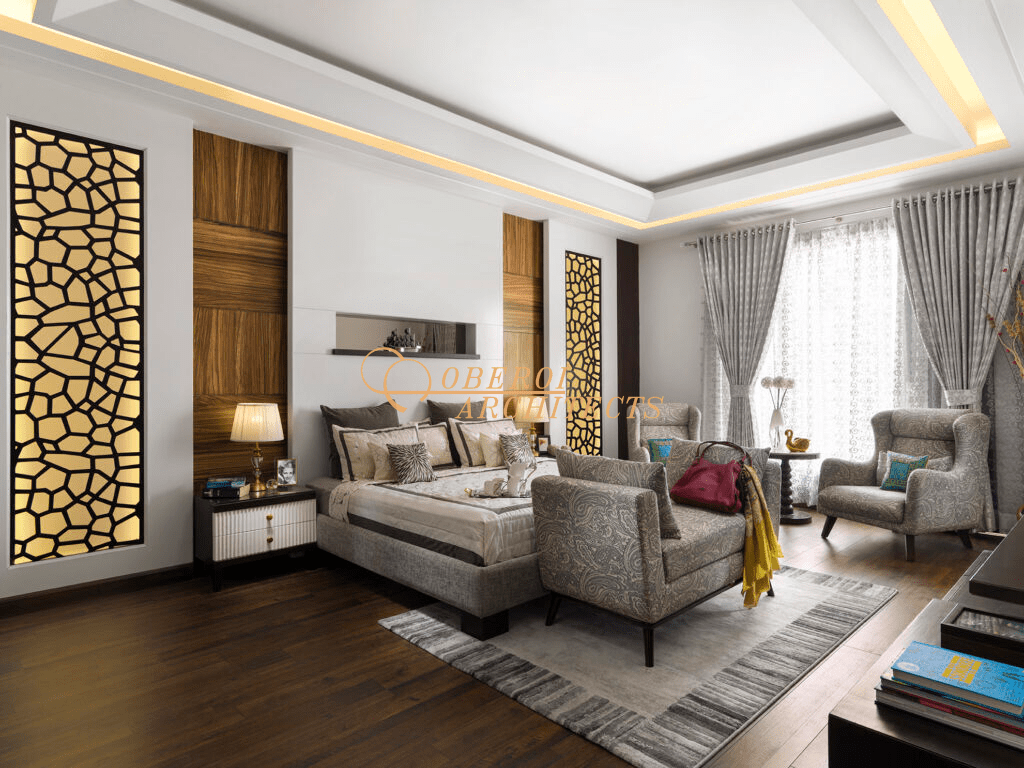
Luxury bedroom suite with armchairs, dark wood floors, and gold accents

The Pine Residence Suite

A hospitality-inspired bedroom suite that balances rich timber, tailored upholstery, and soft gold details for immersive comfort.

Hospitality · Delhi NCR
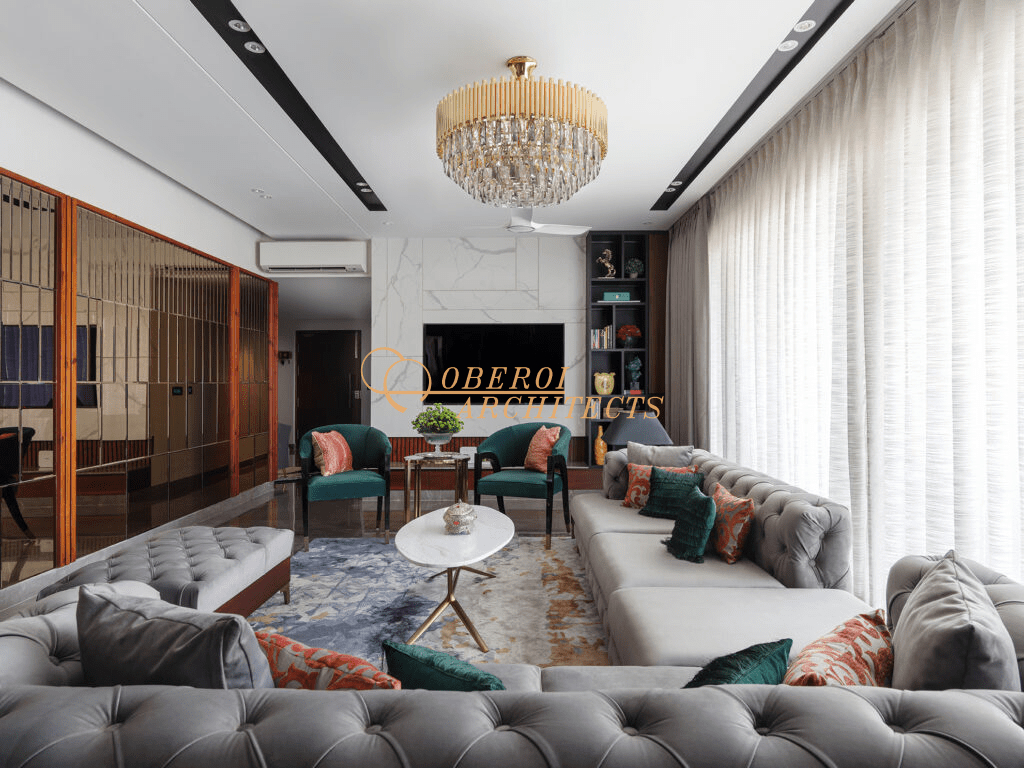
Formal living room with grey sofas, emerald chairs, marble feature wall, and chandelier

The Courthouse Salon

A formal living room defined by emerald accents, sculptural lighting, and a marble feature wall that anchors social gatherings.

Residential · Delhi NCR
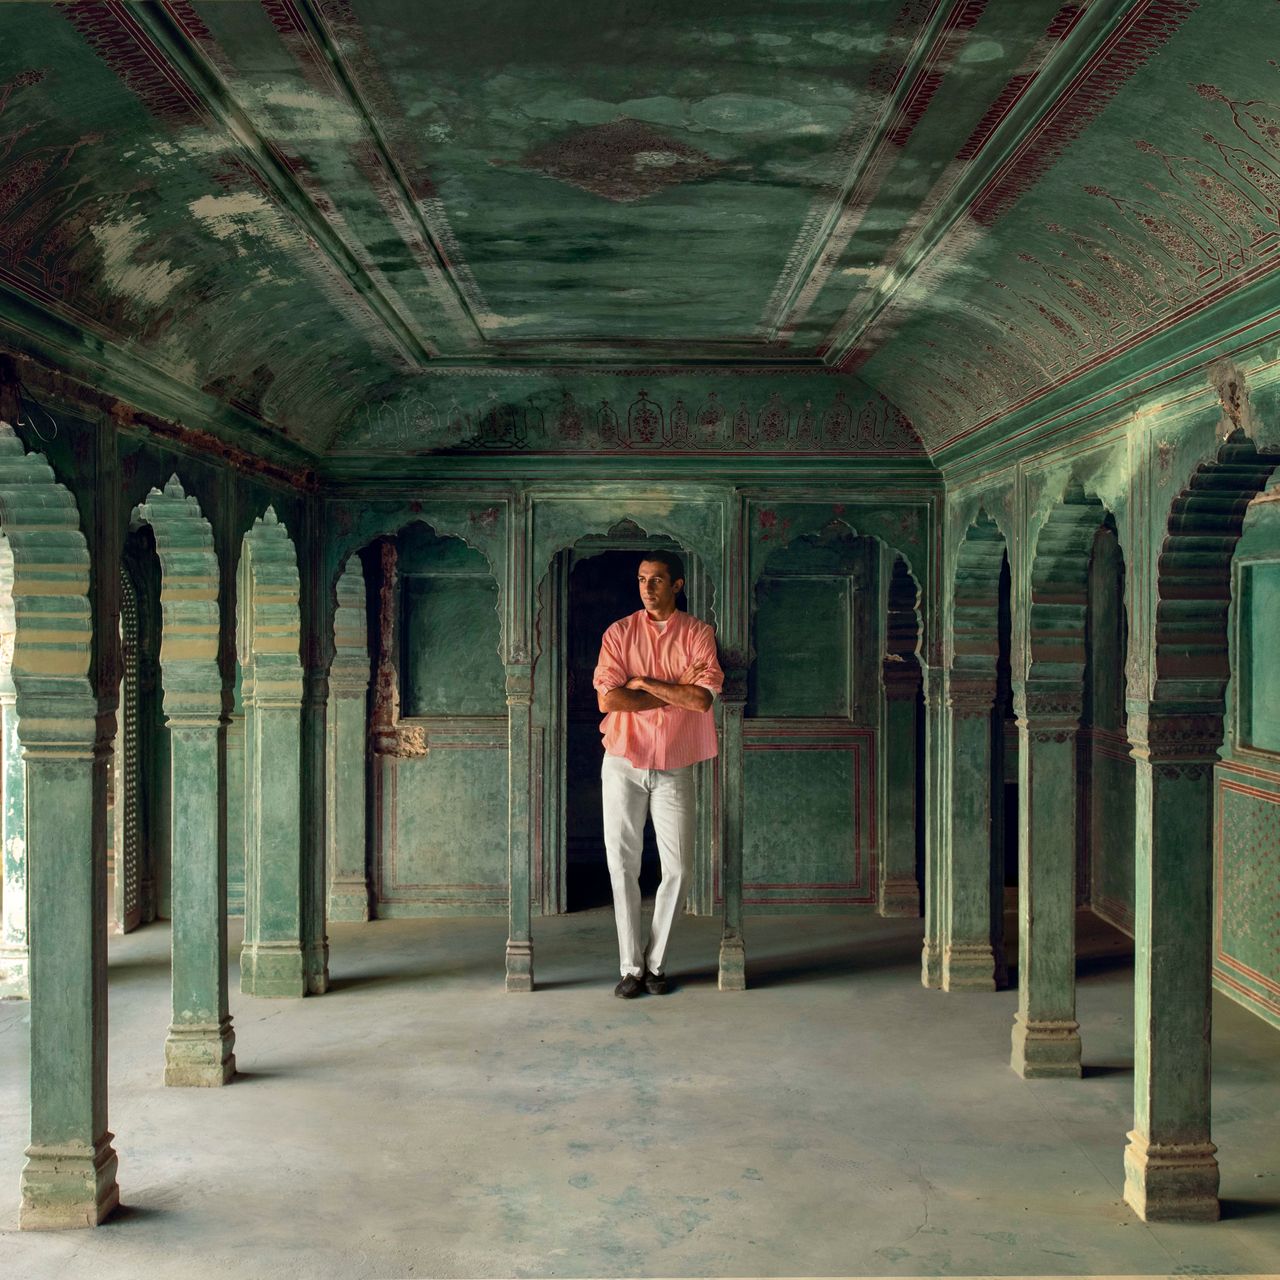
Historic teal and red arched hall with a person standing in the space

Heritage Arcade Study

A contextual exploration of a historic arched hall, balancing preservation with contemporary readings of scale, light, and color.

Heritage · India

Contact

For new commissions, collaborations, or press enquiries, please reach out to Oberoi Architects using the details below or send a message through the enquiry form.

Studio

Oberoi Architects
MALIBU SHOPPING ARCADE, AO/4F,
MALIBU TOWN, SECTOR 47,
GURUGRAM, HARYANA 122018

Email
info@oberoiarchitects.com

Phone
+91 8527075558
+91 98733 85340

Project Enquiry

Required for us to address you in our response.

We will only use this to respond to your enquiry.